
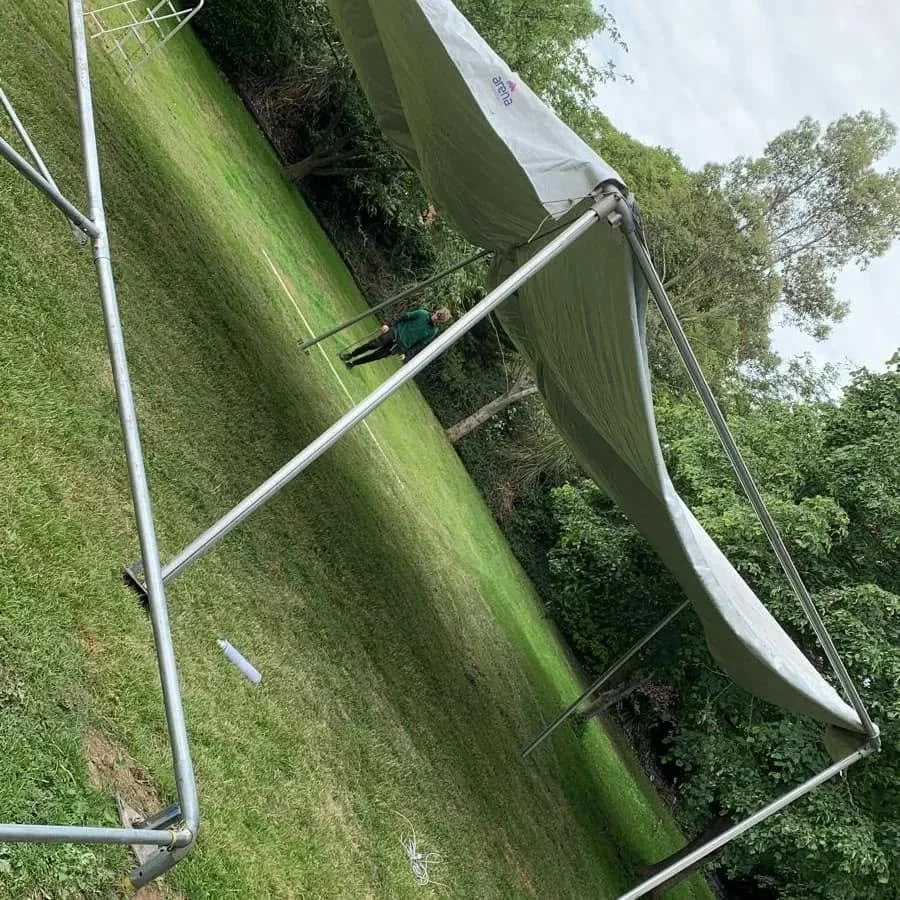
Marquee Site Planning & Access
Before a marquee specification is agreed, the team needs to understand the proposed space and how the event will work around it. A few measurements and photographs can make your first enquiry much more useful.
Request a marquee quote13 metres wide. Length to suit your plan.
Our marquee is 13m wide and extends in 3m length sections, from 3m to 24m. We also have a 10m × 10m top-hat pagoda and a 6m × 6m pagoda.
The team will confirm the offered configuration, availability, suitable layout and installation requirements for your site. No guest capacity is implied.
Measure the usable area
Record the space available for the proposed event area and show boundaries or fixed features. Include trees, paths, steps, walls and changes in level. The overall size of a garden is not necessarily the usable installation area, and a structure's stated dimensions do not describe every access or installation requirement.
Show the approach
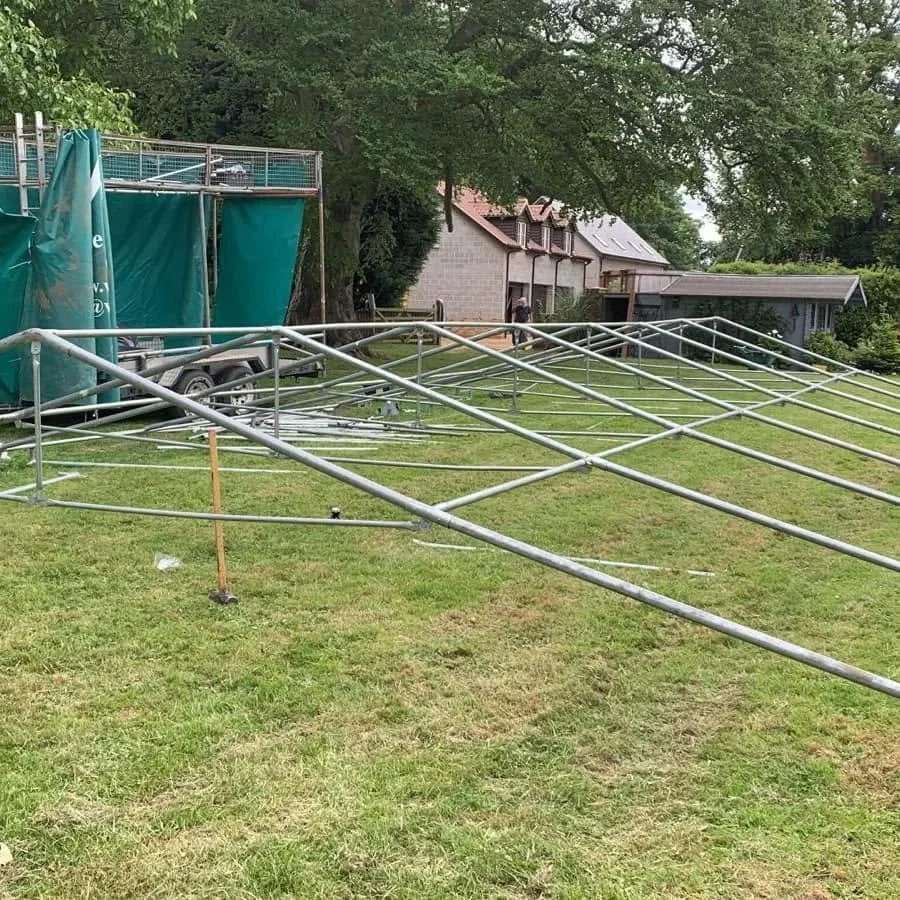
Photograph the route from the road or delivery point to the setup position. Note gates, narrow passages, tight turns, slopes and any restrictions on vehicles or loading. Tell us whether access crosses grass or soft ground, and share any venue instructions that could affect delivery, installation or takedown.
Share venue and utility information
Explain the ground surface and any restrictions on fixing or anchoring equipment. The relevant people will need to confirm suitable installation arrangements and any underground or overhead considerations. Let the team know what power is available, where catering will operate, where toilets are located and whether other suppliers will need the same access or space.
Agree responsibilities and timing
Send the event times, permitted setup and collection windows, venue contact and any deadline for clearing the site. Weather arrangements and the suitability of the actual structure must be considered for the booking; no photograph or general guide can confirm that on its own. Fables will use the information to assess the brief and identify what still needs to be agreed.
Put the information into a simple site pack
A short written brief, a labelled sketch and photographs can help keep the discussion organised. Mark the proposed marquee position, access route and the areas needed by guests, catering and other suppliers. Note where a measurement is approximate or a venue answer is still outstanding. This information helps the team assess the enquiry; it is not itself approval of an installation.
If the venue or landowner has existing plans or instructions relevant to the proposed area, tell the team. Keep the information current if your chosen position or event layout changes. The final arrangement and any responsibilities for preparing the site must be confirmed before you assume the booking can proceed as first proposed.
Continue planning your event
Let’s plan your marquee.
Share your date, venue, guest numbers and ideas. We will check availability and confirm the structure, services and practical details in a personalised quotation.