
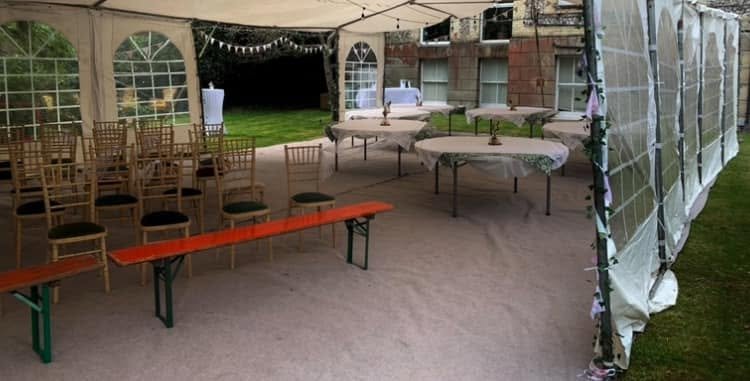
Marquee Sizes & Event Layout Planning
A useful marquee size starts with the activities that need to fit. Plan seated dining, circulation, dancing, serving and equipment before treating a guest number as a capacity.
Based near Peterborough, with UK-wide enquiries assessed by date, location and site requirements.
13 metres wide. Length to suit your plan.
Our marquee is 13m wide and extends in 3m length sections, from 3m to 24m. We also have a 10m × 10m top-hat pagoda and a 6m × 6m pagoda.
The team will confirm the offered configuration, availability, suitable layout and installation requirements for your site. No guest capacity is implied.
| Length | Nominal footprint |
|---|---|
| 13m × 3m | 39m² |
| 13m × 6m | 78m² |
| 13m × 9m | 117m² |
| 13m × 12m | 156m² |
| 13m × 15m | 195m² |
| 13m × 18m | 234m² |
| 13m × 21m | 273m² |
| 13m × 24m | 312m² |
These figures are the rectangular structure footprint only. They are not usable floor areas, site-clearance requirements or guest capacities. The event layout must allow for access, circulation, service, furniture, equipment and the installation requirements confirmed for the site.
What needs a place in your marquee?
Two events with the same attendance can need different arrangements. Tell the team how the space will be used throughout the event.
Dining
How many people need a seat at the same time? Include your table preference and the catering service style.
Dancing & entertainment
Include a dance floor, performance area, DJ position or presentation equipment in the first layout conversation.
Serving & other suppliers
Identify where food, drinks and supplier equipment will operate, even when another business is providing them.
Moving through the space
Describe entrances, guest routes and access needs. The plan must work as an event space, rather than a rectangle filled with furniture.
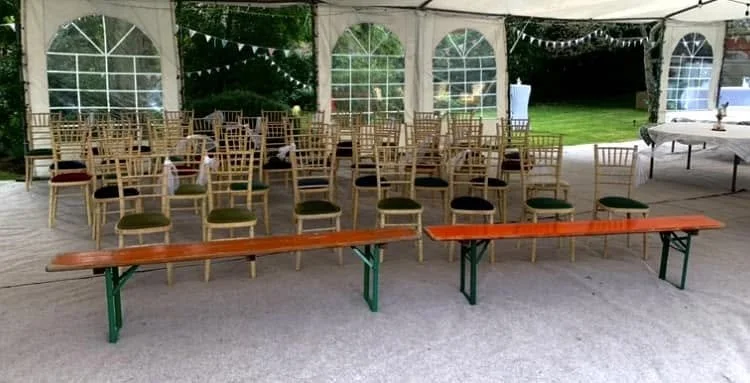
Use photographs to explain your preferences.
A photograph can show table shapes, furnishing and the feel of the interior. It cannot establish a safe capacity, a suitable footprint or which items are included in your booking.
Share the photograph you like alongside your headcount, activities and usable site measurements.
See the marquee gallery on our home pageThe measurements that make an enquiry useful.
- The usable area, measured between fixed boundaries or obstacles.
- Photographs of the surface, slopes, trees and the full approach to the site.
- Gateways, narrow routes and any limits on delivery or vehicle access.
- Venue restrictions and the available installation and collection windows.
- Guest numbers, the event programme and every activity that needs space.
The team will assess the site brief and confirm the suitable structure and installation requirements. Do not assume a structure will fit from its nominal footprint alone.
Use the site planning guideBring the whole event into one brief.
Choose the elements you need, then ask for an itemised proposal. A photograph or a base price does not define a complete package.
Structure & use
Describe the event, headcounts and the space available. The team will confirm suitable structure options and the agreed layout.
Flooring & atmosphere
Discuss carpet, flooring, linings, swags, lighting and dance floor options. Ask which finishes are included in the proposal.
Furniture & food
Plan tables, chairs, service areas and catering timings together. Equipment and staffing must be listed in the agreed quote.
Site & installation
Share access, ground details and venue restrictions. Confirm delivery, installation, takedown and any travel requirements.
Choose the brief that fits your event.
These are planning options, with each item confirmed in your own proposal. They are not fixed packages or a list of automatic inclusions.
Structure-led hire
Start with the marquee or pagoda and the site brief. Ask for the structure, delivery, installation and takedown arrangements to be listed in the proposal.
A dressed event space
Discuss flooring, lining, lighting, tables, chairs and the other finishing touches you need. The quotation confirms which items are available and included.
Marquee hire with catering
Bring the structure, dining layout, service area, menus and event timings into the same enquiry. Catering, staffing and equipment are individually confirmed.
Pricing depends on the date, location, suitable configuration, hire period, access and the services requested. Send your brief for an itemised quote; dimensions and photographs do not establish a guest capacity or a booking price.
Tell us what you are planning.
A date, postcode and approximate headcount are enough to start the conversation. Add the dining, dancing and catering plans you already have; mark the rest as to be confirmed.
You can go straight to the quote form, or build optional enquiry notes here first.
Open the quote formContinue planning your event
Let’s plan your marquee.
Share your date, venue, guest numbers and ideas. We will check availability and confirm the structure, services and practical details in a personalised quotation.